Environments
Use of space, occupancy and required performance guide sizing.

TèKHNE / SERVICES
We design air conditioning and thermal systems in relation to the use of spaces, the continuity of activities and the required performance.
Comfort, air quality and energy management arise from the same project.
Let's start from how the spaces will be used and the actual loads. Temperature, ventilation, air exchange, times and need for regulation change from one building to another and between areas of the same building.
Generation, distribution, air handling and controls must work together. In existing sites we evaluate compatibility, progressive interventions and construction site conditions; in new spaces, coordination with architecture and other disciplines is essential.
Use of space, occupancy and required performance guide sizing.
Generation, distribution, ventilation and regulation must be consistent with each other.
Accessibility, maintenance, control and consumption matter for the entire life of the system.
02 / WHAT WE ASSESS
An effective intervention arises from clear data and constraints, shared with those who use and manage the site.
What temperature, ventilation and air quality conditions are relevant to the intended use?
Which components can be maintained, integrated or need to be replaced?
What adjustments, checks and maintenance activities are needed during operation?
03 / THE PATH
The phases and level of detail adapt to the state of the site and the decisions to be made.
We analyze site-specific environments, loads, times and requirements.
We define generation, distribution and treatment of air in relation to spaces.
We connect technical choices, dimensions, accessibility and sequence of interventions.
We check operation and adjustments, and identify useful indicators during operation.
04 / THE RESULTS
A technical basis for choosing, implementing and following the intervention in actual site conditions.
Evaluate the investment ↗Environmental and functional conditions to be satisfied, with the specific checks required by the case.
Components and system interfaces readable in the project, together with the spaces they require.
Adjustments, maintenance and verification criteria considered before entry into service.
05 / FROM SERVICE TO PROJECT
The conditions and data reported refer to the documented project.
TèKHNE PROJECT
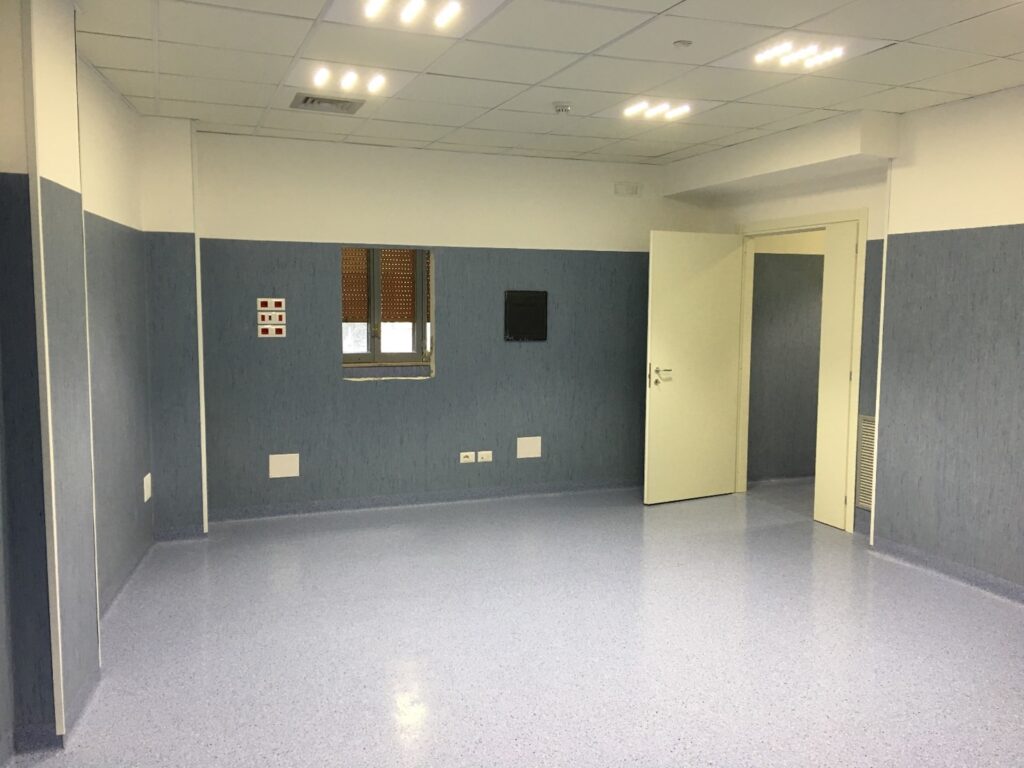
From the raw structure to the completed room: the project documents the environment, ducts and air handling units. The air change rate planned for this project was 9 volumes/hour, with the possibility of extending it to 15.
Explore the air conditioning project ↗BEFORE YOU START
No. Intended use, loads, occupancy and specific requirements change. The values from the microsurgery project apply only to that specific case.
Feasibility depends on the site. The construction site sequence and any temporary solutions are evaluated together with the client.
At the start and during the year, with controls and indicators consistent with the objectives set in the project.
LET'S START FROM YOUR CONTEXT
Tell us about the environments, the systems present and the conditions to be guaranteed.