
Design value for room air exchange.
TèKHNE / PROJECTS / AIR CONDITIONING
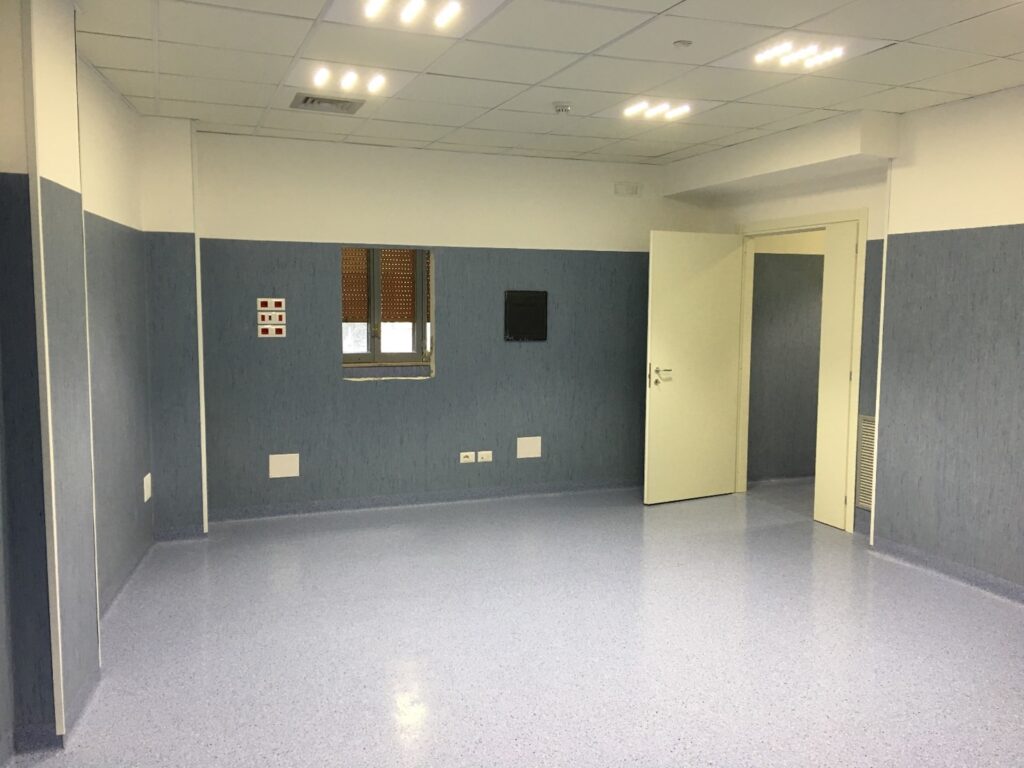
A microsurgery room.
Space and systems, one integrated project.
From the rough structure to the completed room: the design and construction of the environment and the related air conditioning system.
AIR CONDITIONING / THE PROJECT
From the construction site
to the finished environment.
The photographs document the room, the ducts and the air handling unit.
Watch the making ↓01 / THE PROJECT
Design the space.
Integrate the systems.
The case starts from a rough structure and arrives at the construction of the microsurgery room and its air conditioning system. The photographic story relates the finished environment to the components that serve it.
Ducting and air treatment units make the plant work visible, as well as that on the spaces. The gallery allows you to observe both the installations and the completion of the room.
- Destination of the environment
- Microsurgery room
- Starting condition
- Raw structure
- Scope of the intervention
- Hall and air conditioning system
- Documented components
- Ducting and AHU
02 / THE PROJECT DATA
Air renewal in the system design.
The values reported in the original description of the intervention.
Possibility of extension indicated in the original case.
Data referring to the project described. The sizing of each new environment is defined in relation to the intended use and specific requirements.
03 / THE PHOTOGRAPHIC DOCUMENTATION
Spaces and components
of the realization.
Five original photographs.
Select them to enlarge them.
The finished environment
The room at the end of the construction.
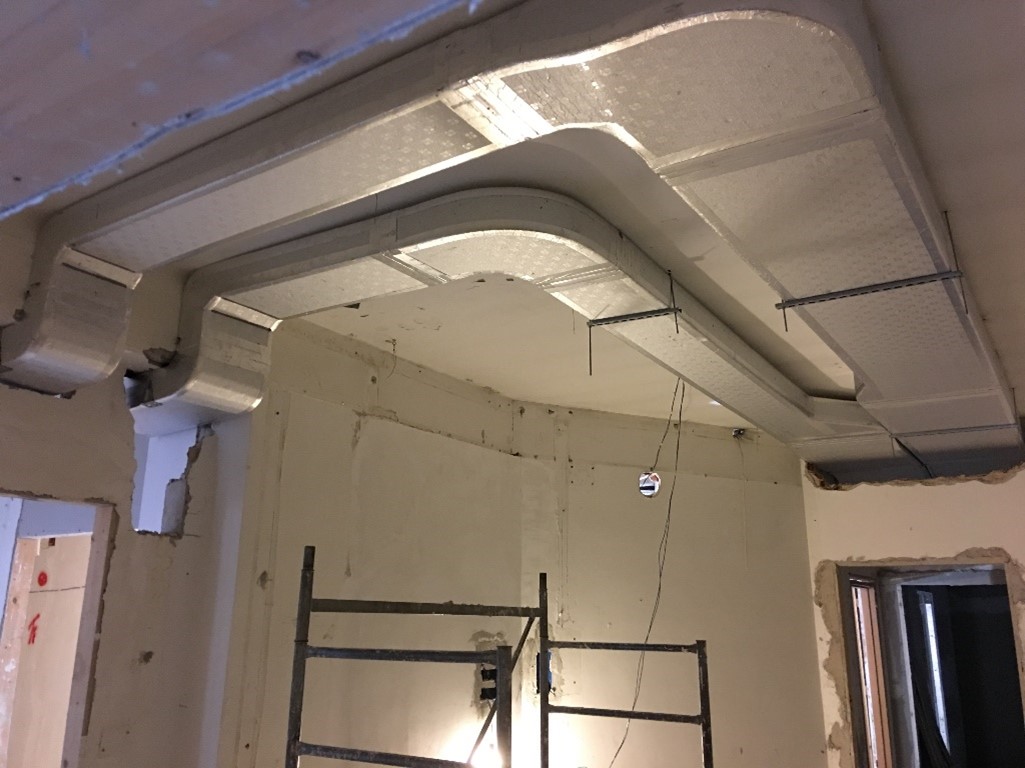
Air distribution
The route of the system ducts.
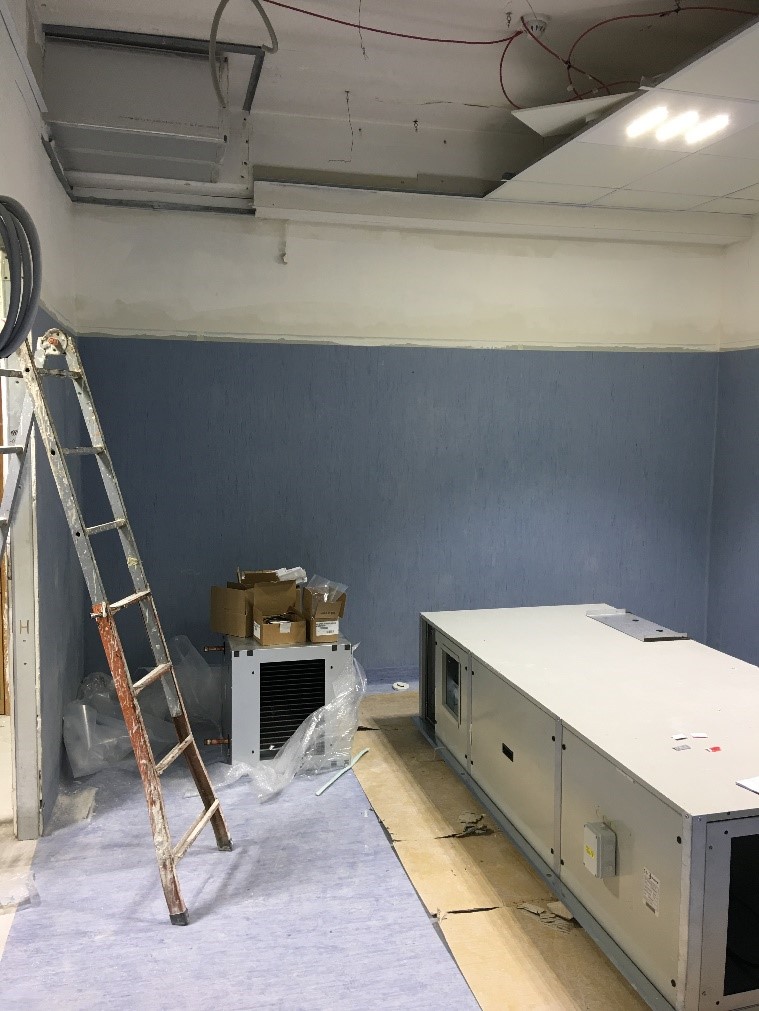
Air treatment
The air handling unit envisaged in the intervention.
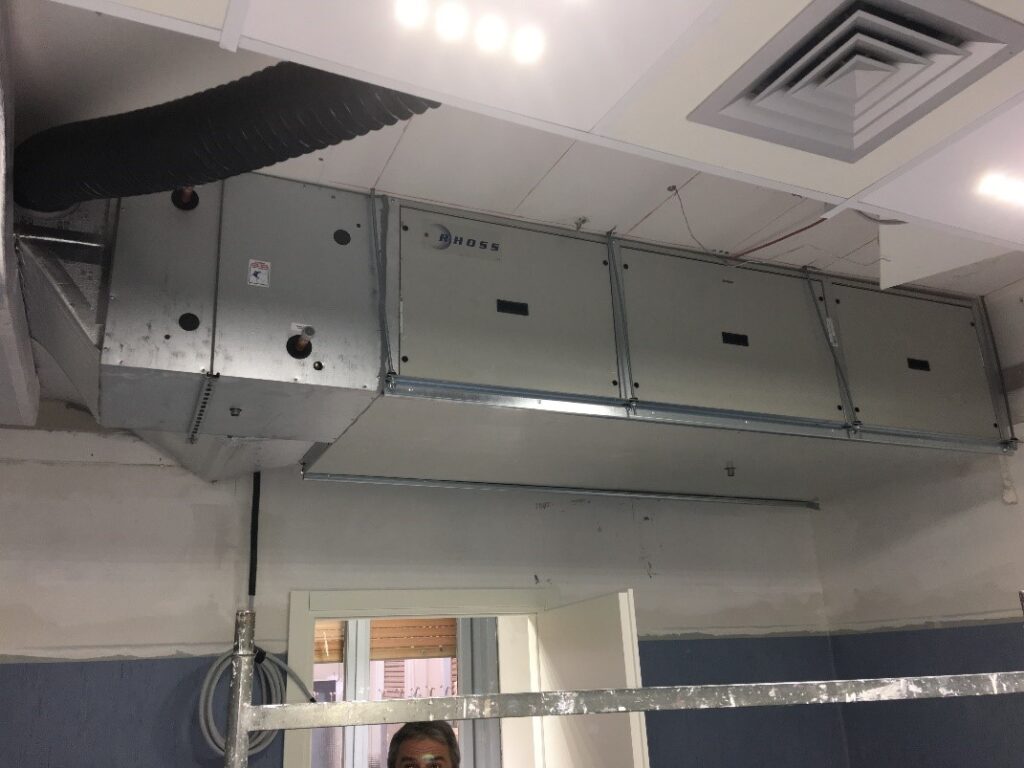
The installation
The unit placed in the plant configuration.
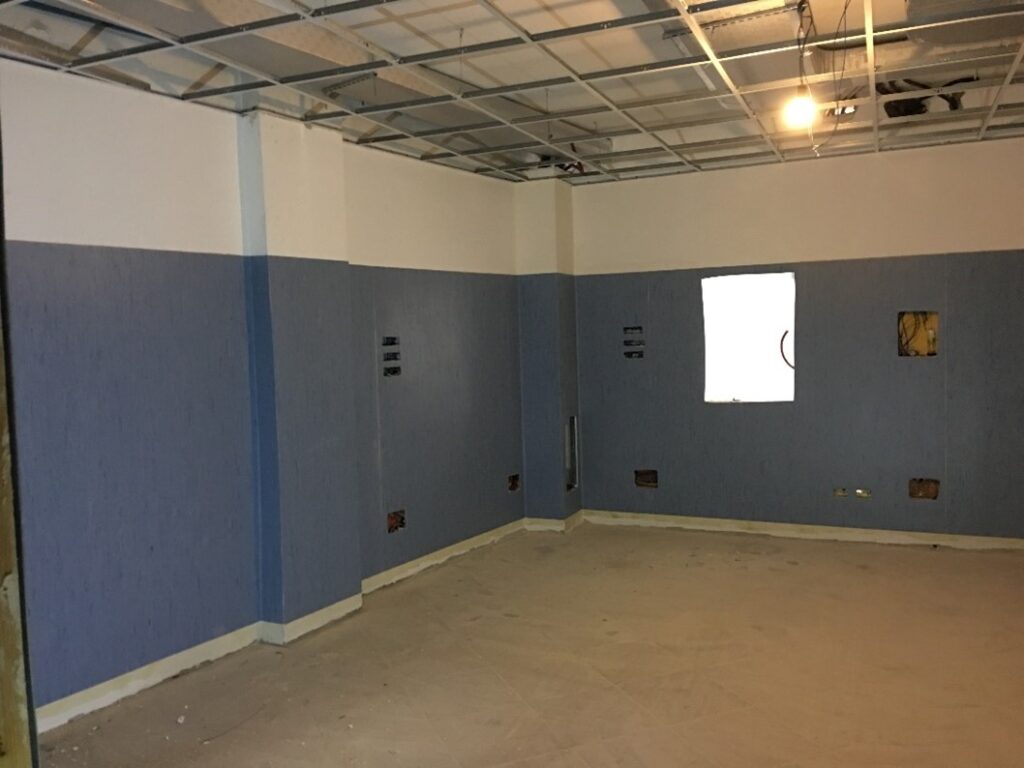
Completion
Another view of the creation.
Data and photographs: original page TèKHNE ↗.
FROM PROJECT TO SERVICE
Design the air conditioning.
Starting from the environment.
YOUR NEXT INTERVENTION
Let's start from the context.
Let's define the project.
Let's discuss the needs, spaces and priorities of your organization.